
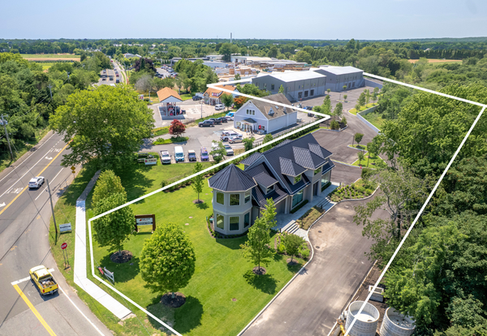
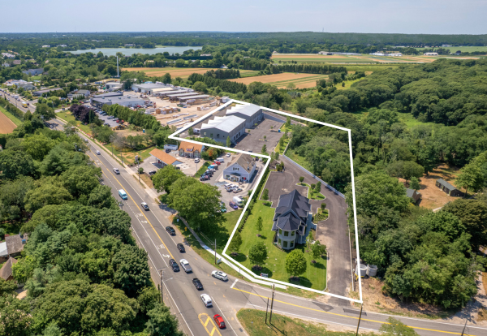
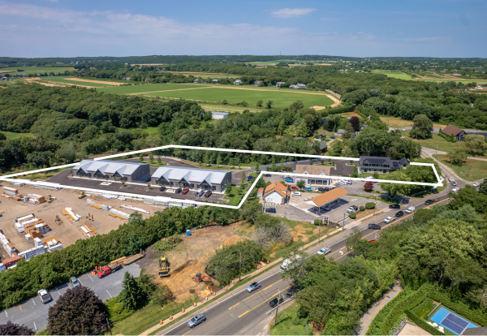
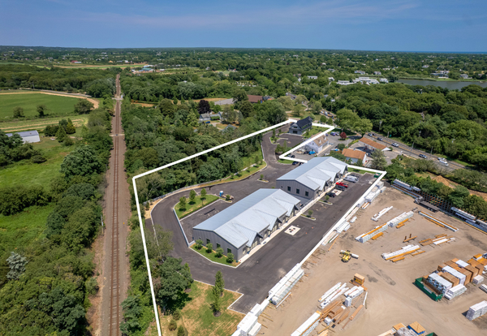
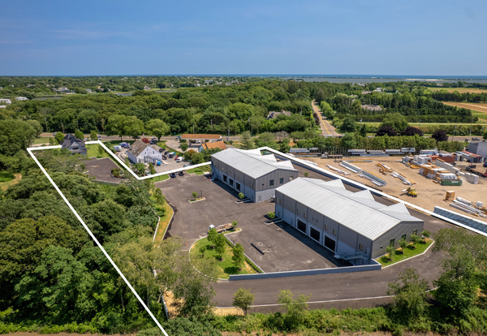
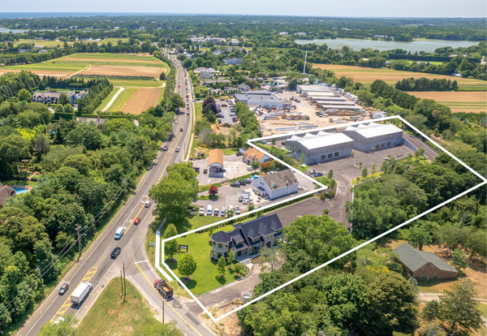
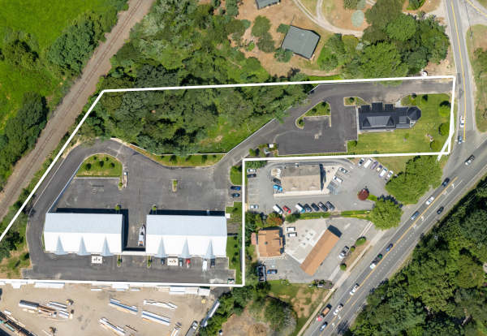
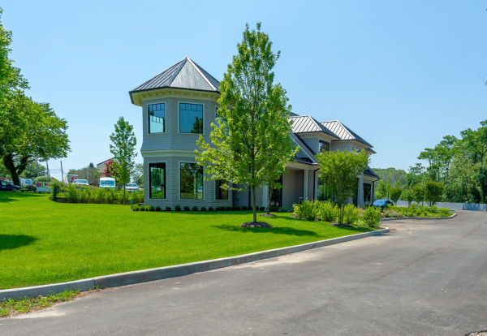
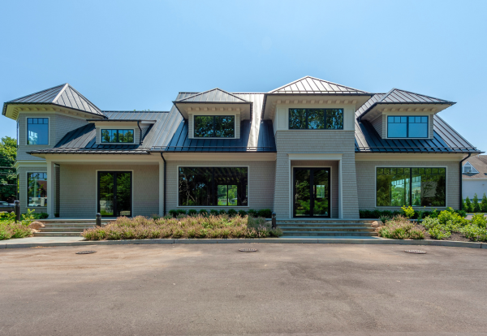
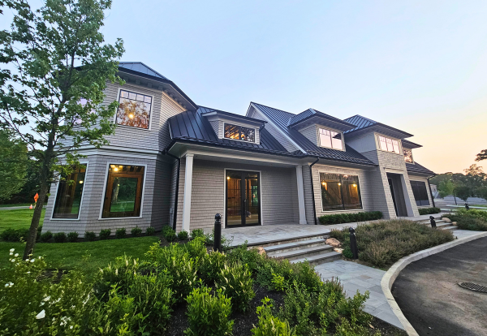
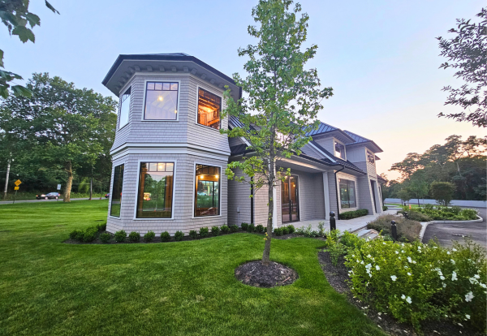
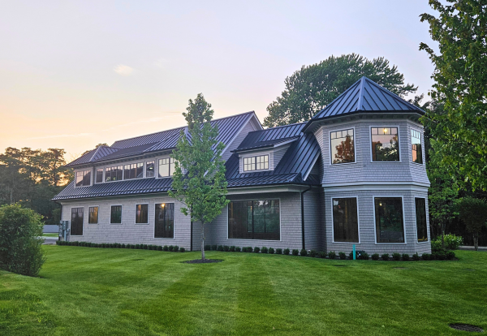
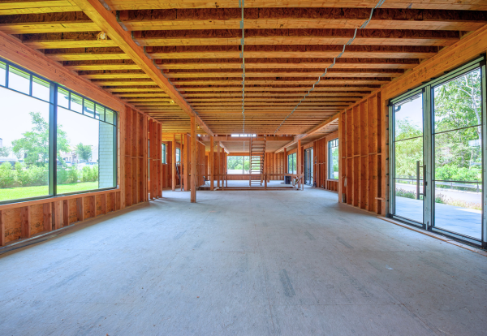
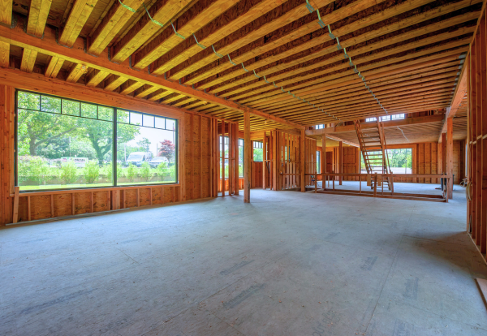
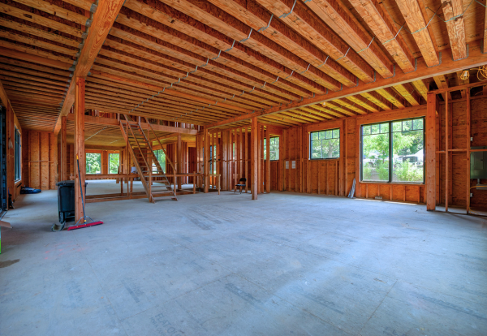
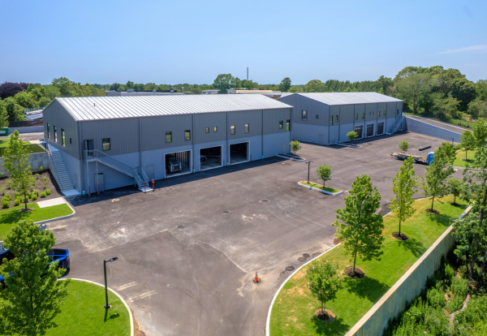
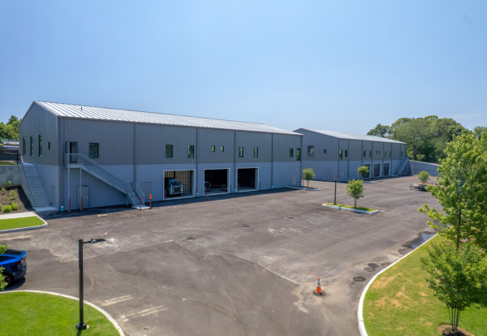
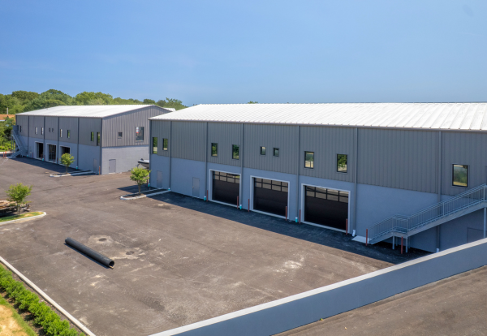
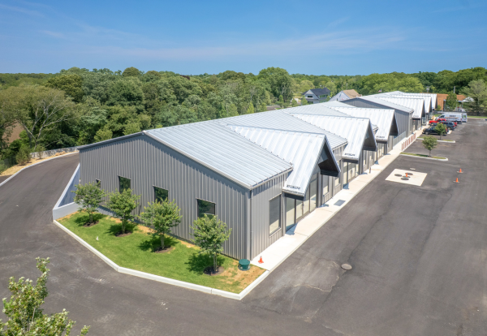
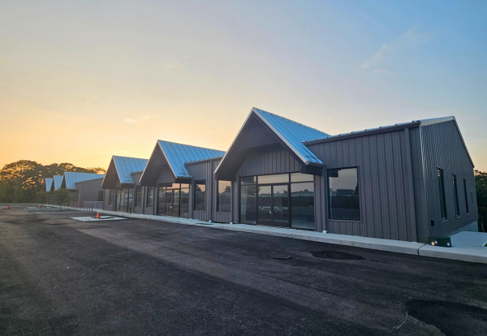
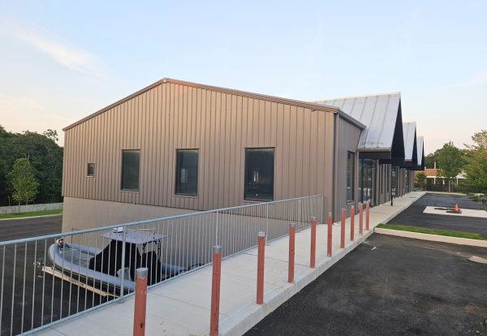
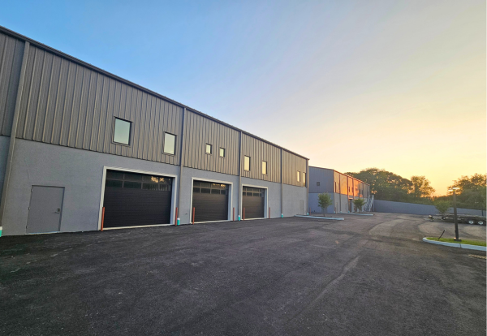
Water Mill Business Center – Three newly built commercial buildings on three contiguous Highway Business (HB)–zoned lots at the Montauk Highway / Scuttle Hole Road junction in Water Mill. All three buildings are newly constructed – a 5,300sf front building and two identical 15,000sf rear buildings, totaling approximately 35,300sf across nearly 4 acres – available as whole buildings or divided into suites from 1,500 to 15,000sf. The site sits in the center of the Water Mill Business District with highway frontage and signage on Montauk Highway – and access to all points East and West.
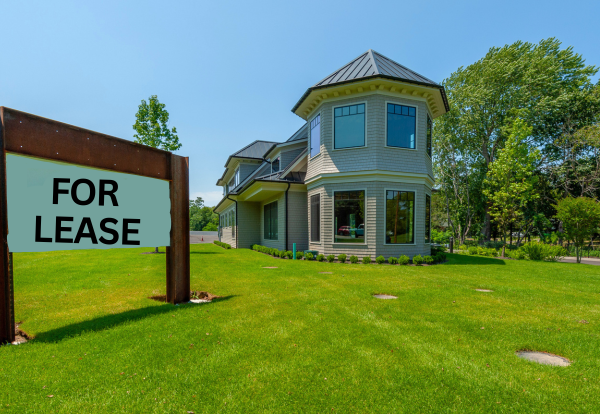
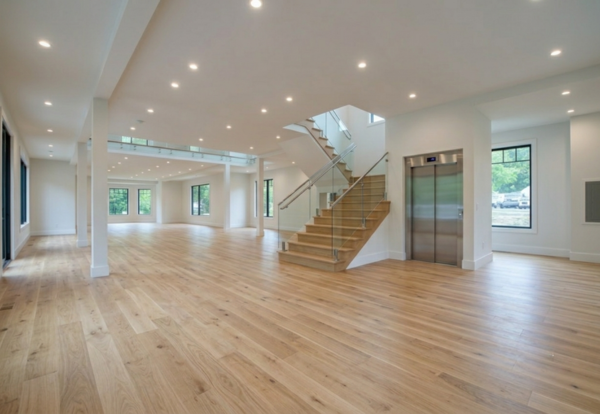
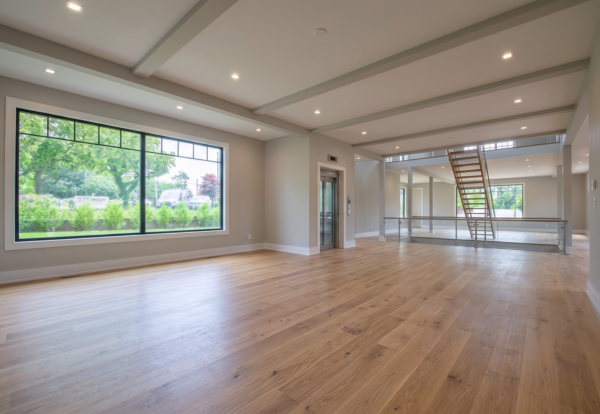
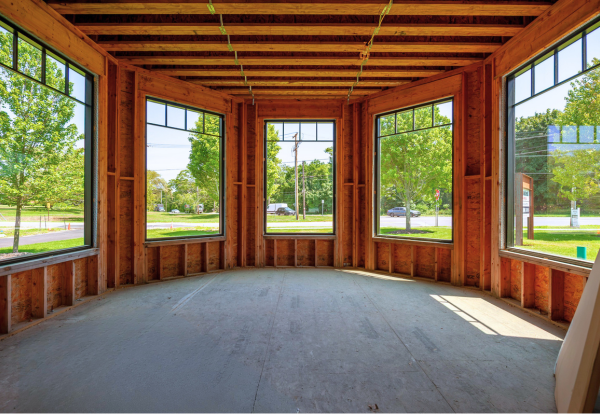
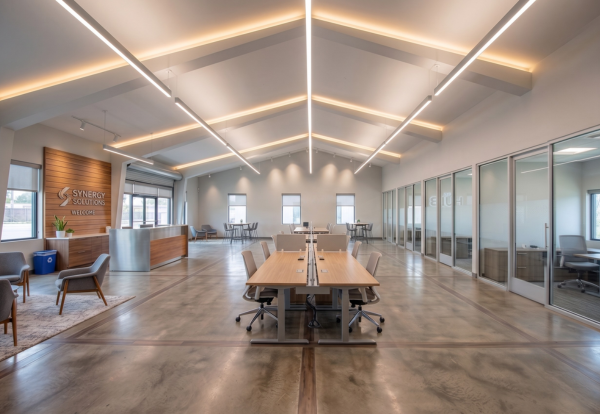
1164 Montauk Highway – This high-end, two-story building of 5,300sf offers highway presence to tens of thousands of vehicles each day. It can be subdivided into two independent suites or taken as a whole. Well suited for medical, financial services, legal, showroom, or office. Amenities include an elevator, 2,600sf basement storage, 400-amp, 3-phase underground electric service, 24 dedicated parking spaces, highway-frontage signage, and landscaped, park-like grounds with picnic seating.
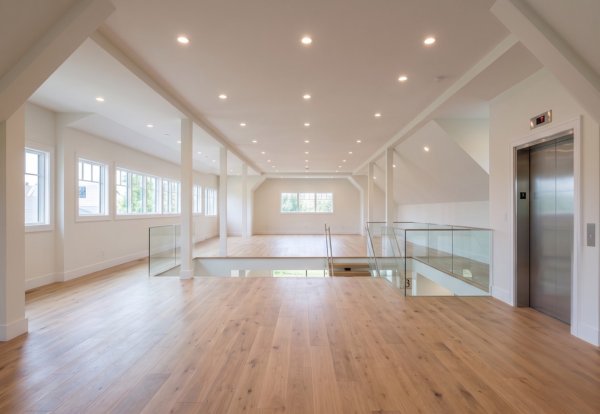
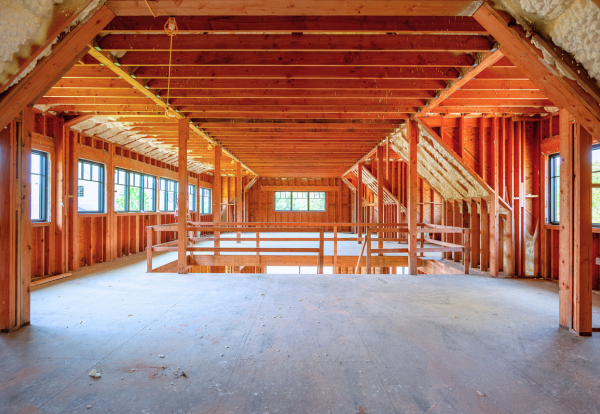
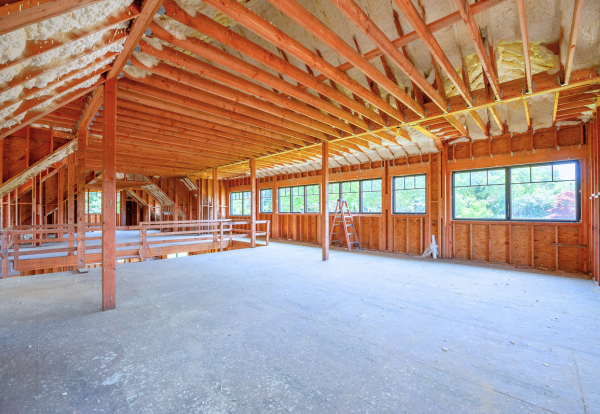
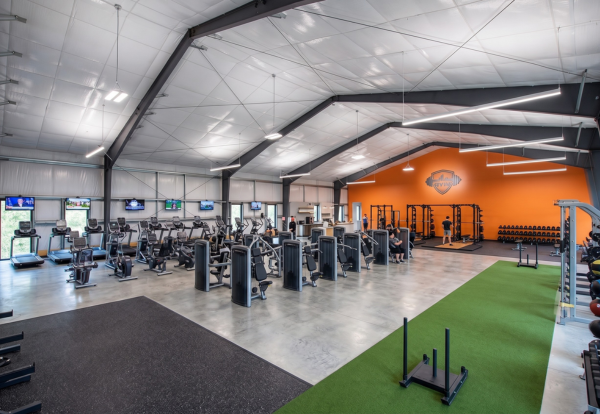
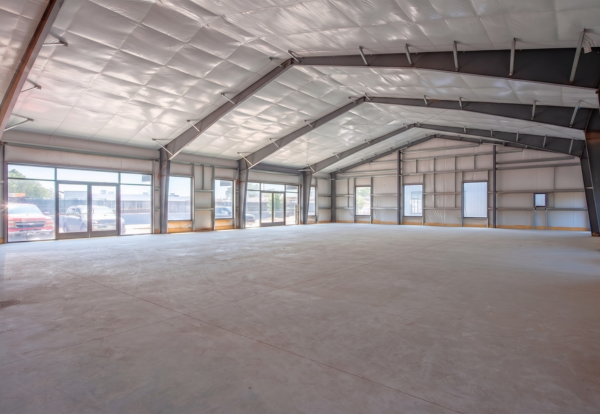
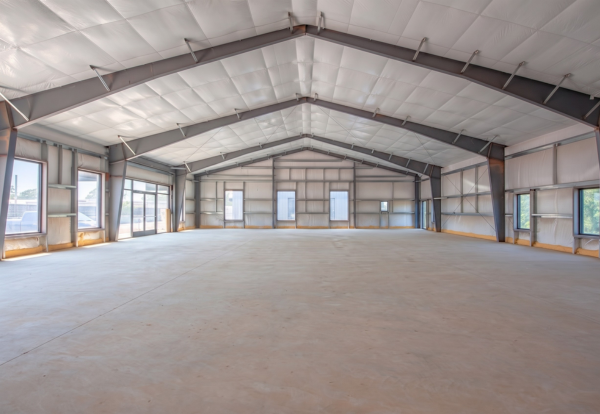
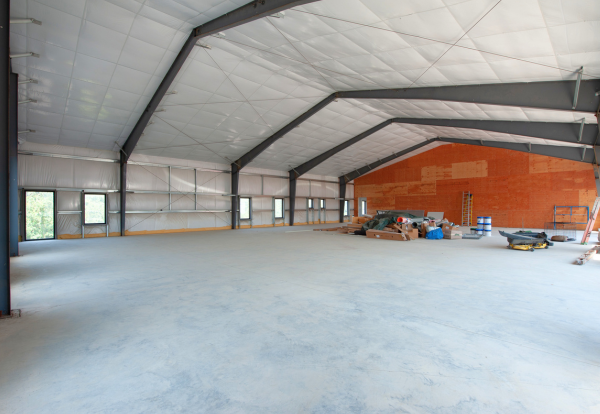
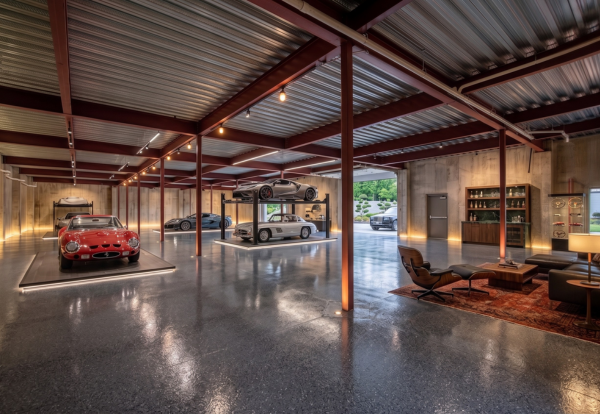
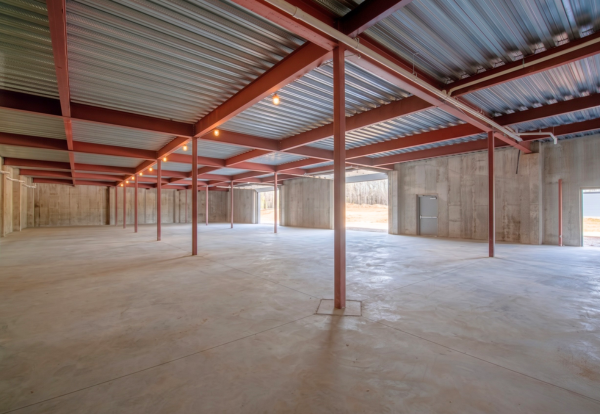
8 & 12 Scuttle Hole Road – Behind the front building, the two identical 15,000sf rear buildings each carry their own 600-amp, 3-phase underground electric service. The driveway passes each building’s ground-level, drive-in storage level – six temperature-controlled, epoxy-floored bays with private access, available from 1,500sf to 6,800sf – then wraps up and around to the upper level, where six dramatic entry gables front an open-span space with ceiling heights from 12′ to 21′ and storefront glass spanning 19′ wide x 10′ high. The upper level leases in 2,500sf to 7,500sf increments, open or built out. Well suited for office, showroom, medical, veterinary, design-center, studio, or light-fitness tenants. Offering 32 spaces at the upper level and 36 spaces (plus 3 truck spaces, up to 70+ feet) at the lower level.
Unmatched Commercial Campus – With this scale and configuration rarely available together for lease on the East End, pairing the front building as a showroom or office with flex operations in the back buildings presents an architecturally stunning and regionally significant opportunity.
FRONT BUILDING –
- 5,300sf
- Two Floors (Elevator)
- Divisible – Two Suites
- 2,600sf Basement
- 11′ to 13′ Ceilings
- 400-amp 3-phase Electric
- 24 Parking Spaces
REAR BUILDING (Ground) –
- 15,000sf
- At Grade
- 1,500sf to 7,500sf Units
- 6 Garage Roll Doors
- 13′ Ceilings
- 600-amp 3-phase Electric
- 36 Parking Spaces
- 3 Truck Spaces (+70ft)
REAR BUILDING (Upper) –
- 15,000sf
- At Grade
- 2,500sf to 7,500sf Units
- 6 Storefront Entrances
- 12′ to 21′ Ceilings
- 600-amp 3-phase Electric
- 32 Parking Spaces
Surrounding Neighbors
Water Mill Lumber, Speedway Gas Station, Sabrosa Mexican Grill, Laurel Group, Tracy Anderson Studio,
Hampton Coffee Company, Calissa Hamptons, The Milk Pail, Staples, TJ Maxx, King Kullen
Inquire with the Hamptons Commercial Real Estate Team for additional information.