
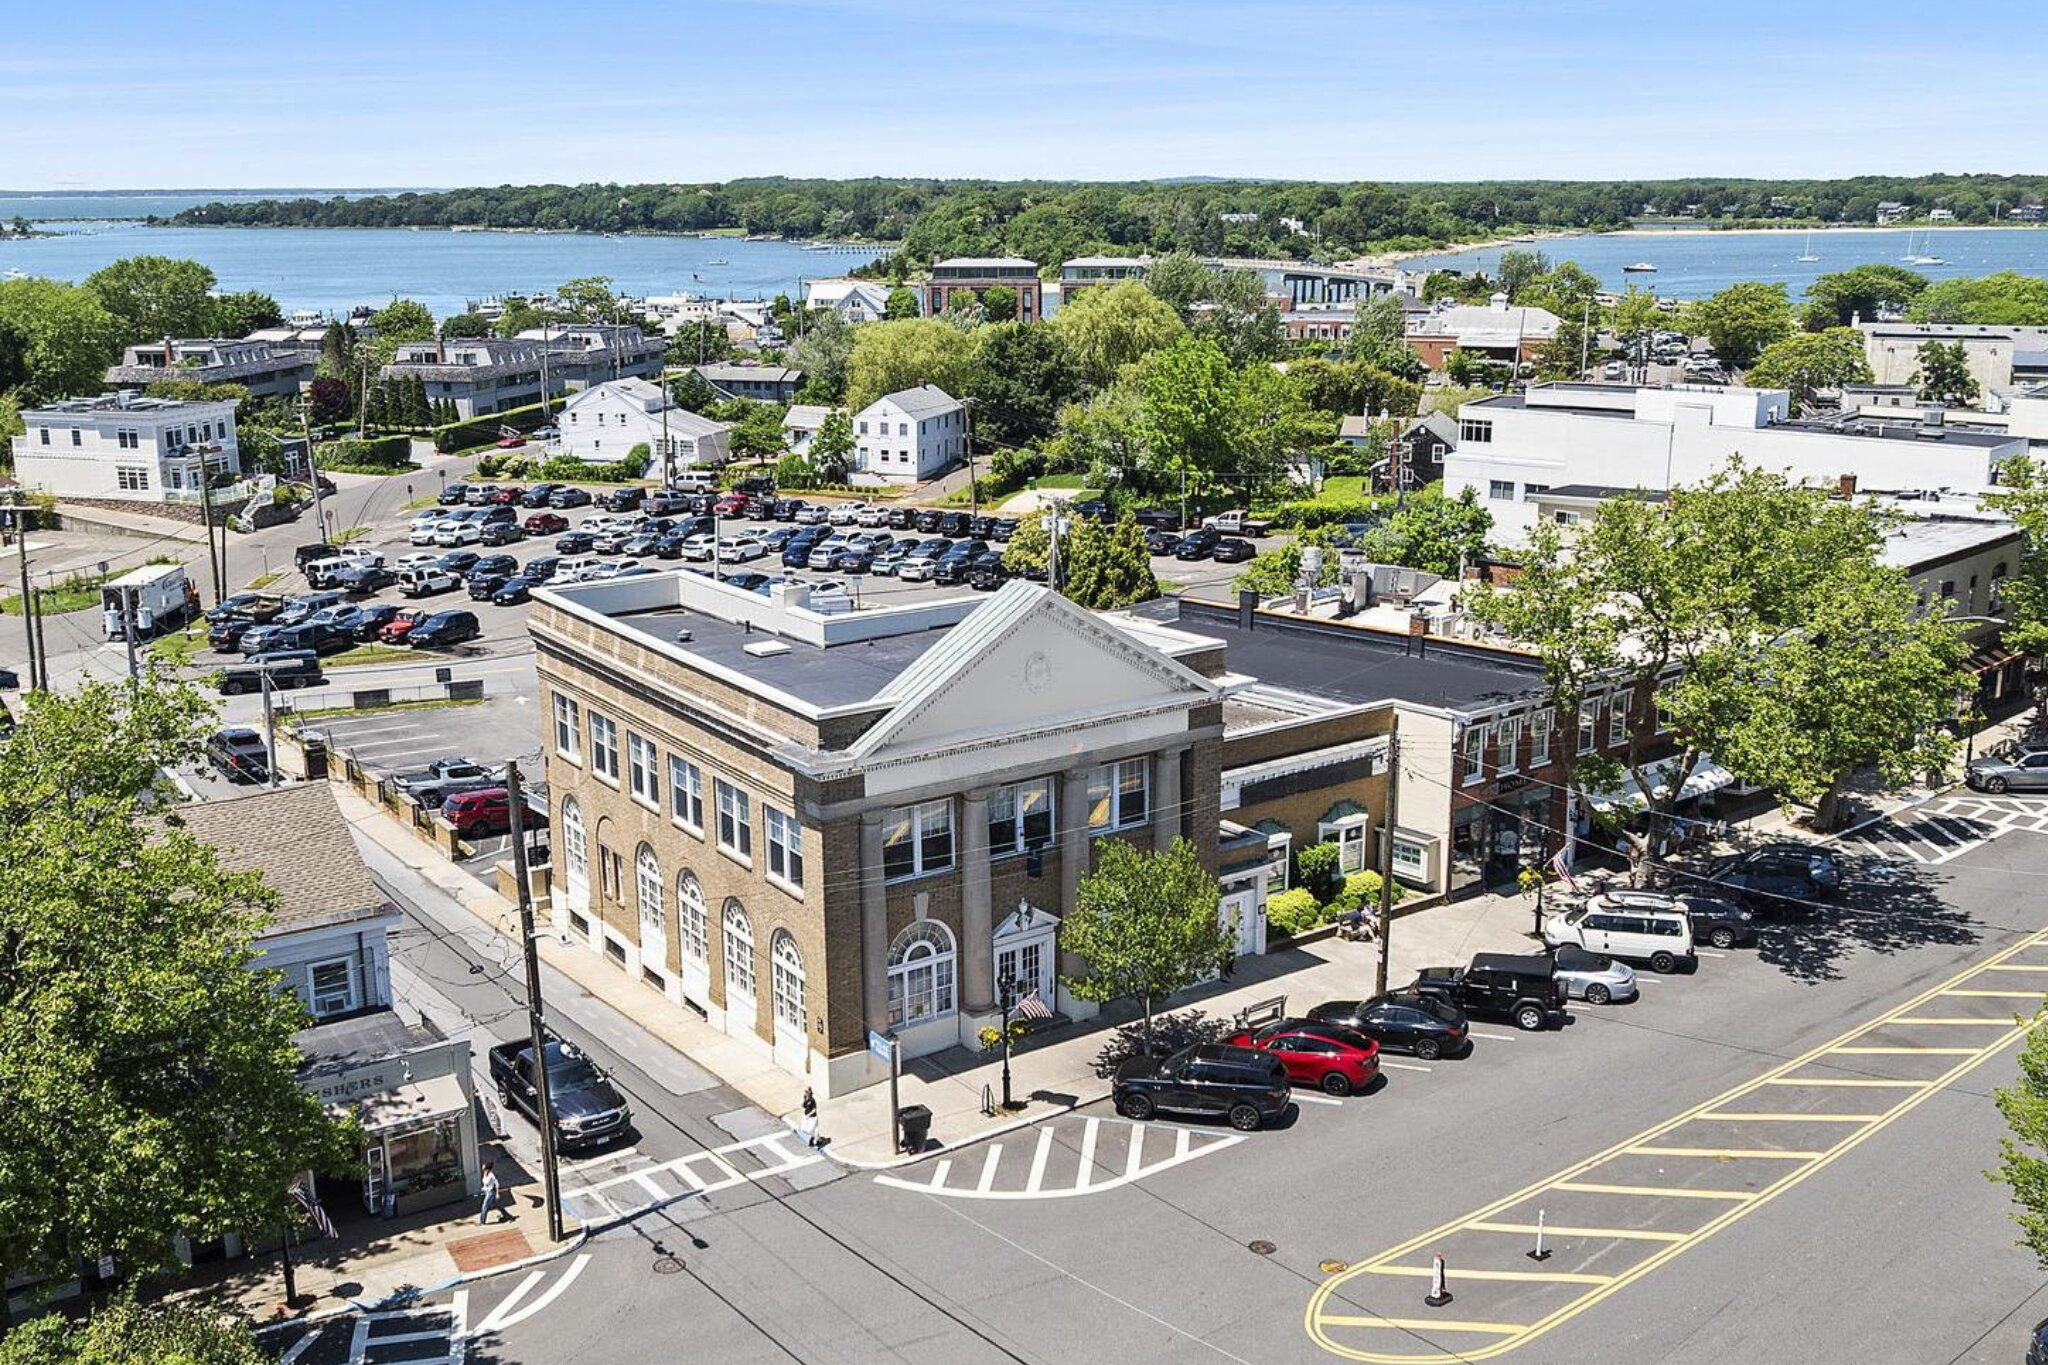
Rare Main Street Opportunity – Situated within a landmark corner building in the heart of downtown Sag
Harbor, this 2,420sf first-floor end-cap storefront paired with an extremely rare 4,365sf walk-out
basement presents an unrepeatable flagship leasing opportunity. Featuring a premier commercial footprint
that cannot be replicated elsewhere in the Village, the suite offers triple-entry access – including a
dedicated private entrance on Main Street, access through a 640sf shared hallway, and a private rear exit – delivering maximum operational flexibility and high-impact placement.
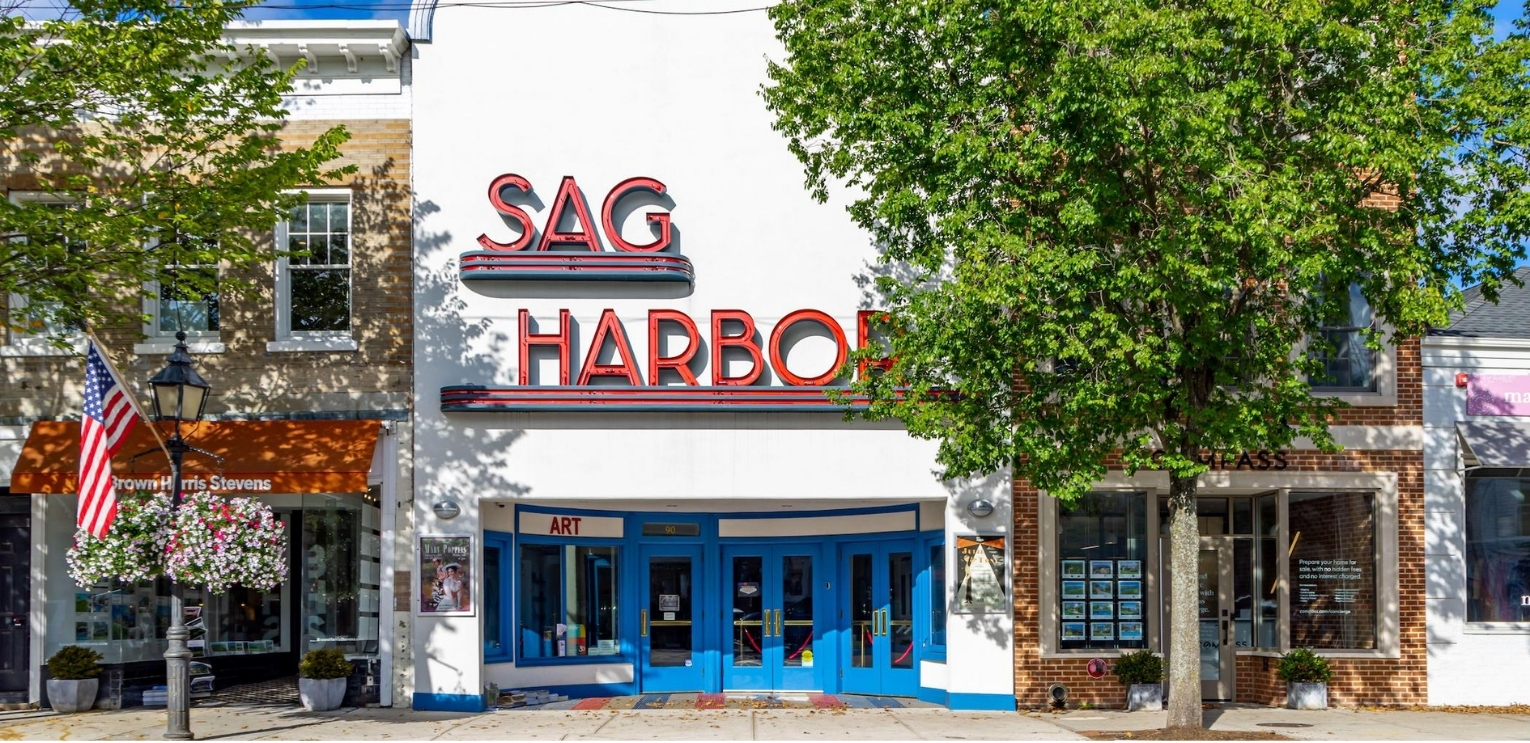
Storefront Presence & Natural Exposure – Positioned at a high-visibility corner location, the storefront
delivers ultimate brand exposure with full southern exposure running down its entire side facade,
alongside two sets of east-facing display windows facing Main Street directly. This continuous perimeter
captures maximum daylight throughout the day, drawing heavy pedestrian foot traffic into the space.
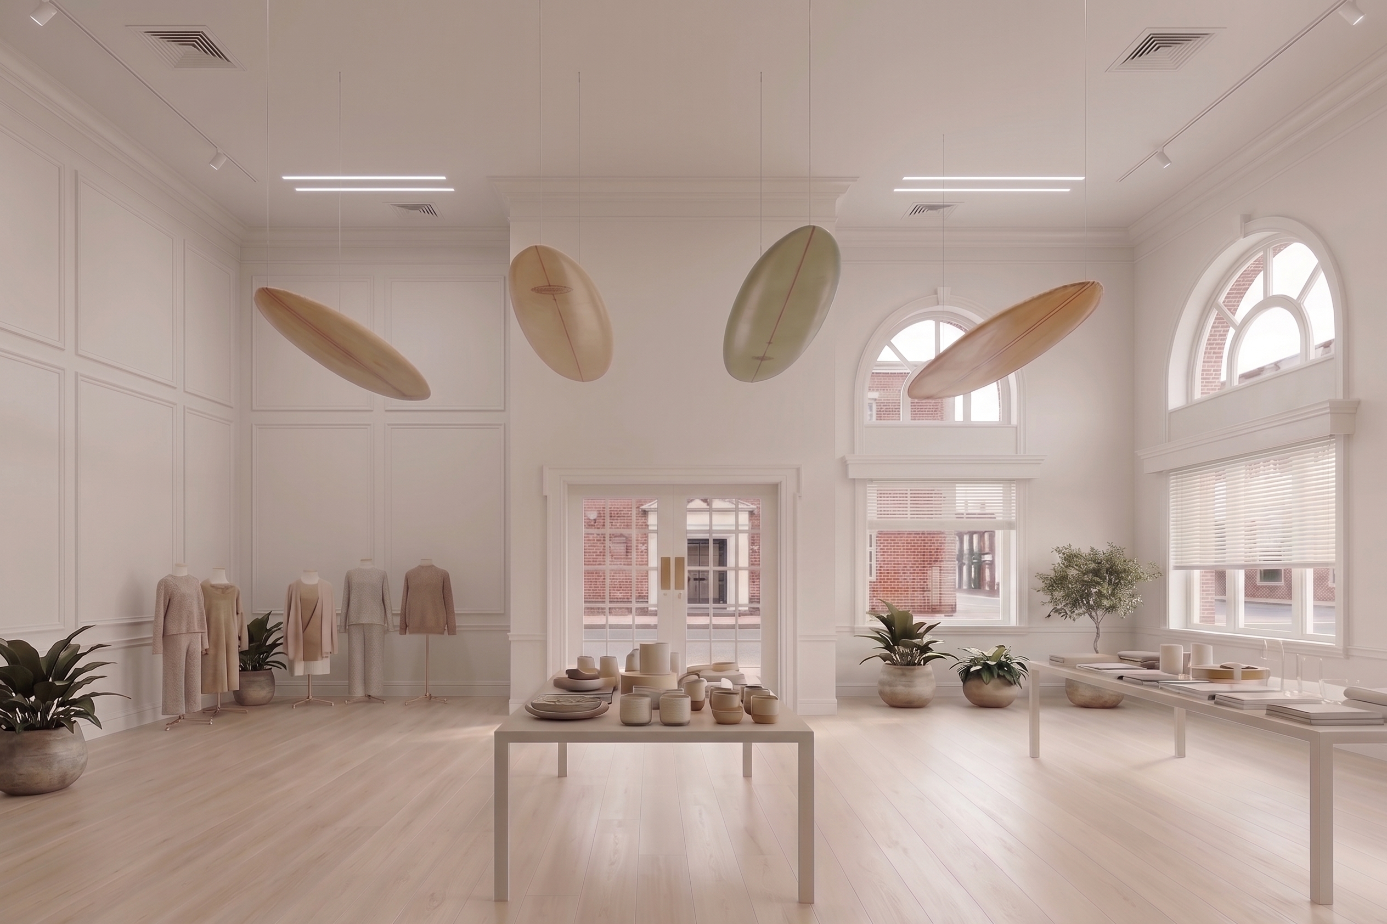
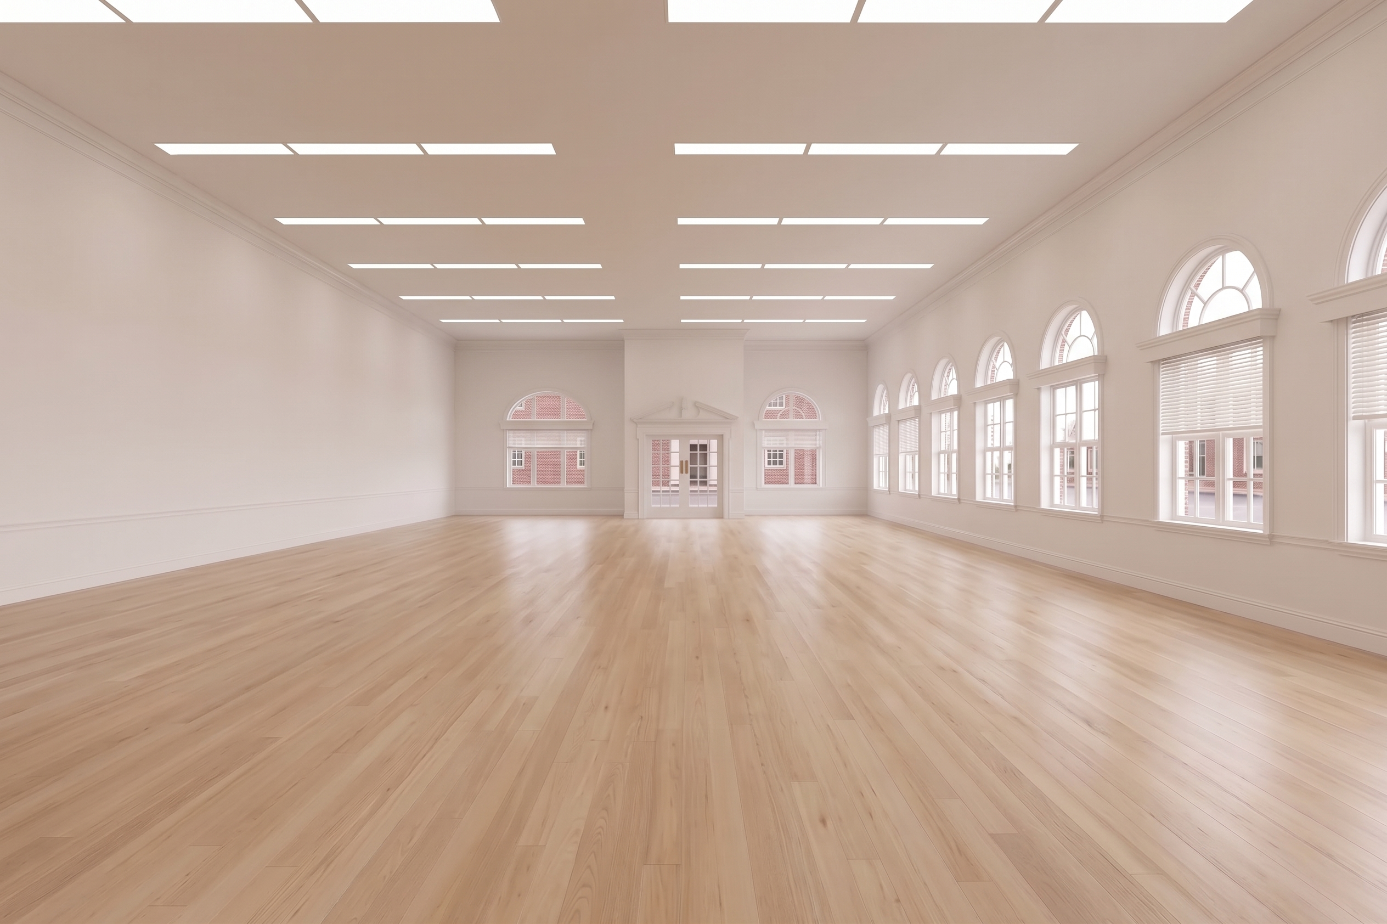
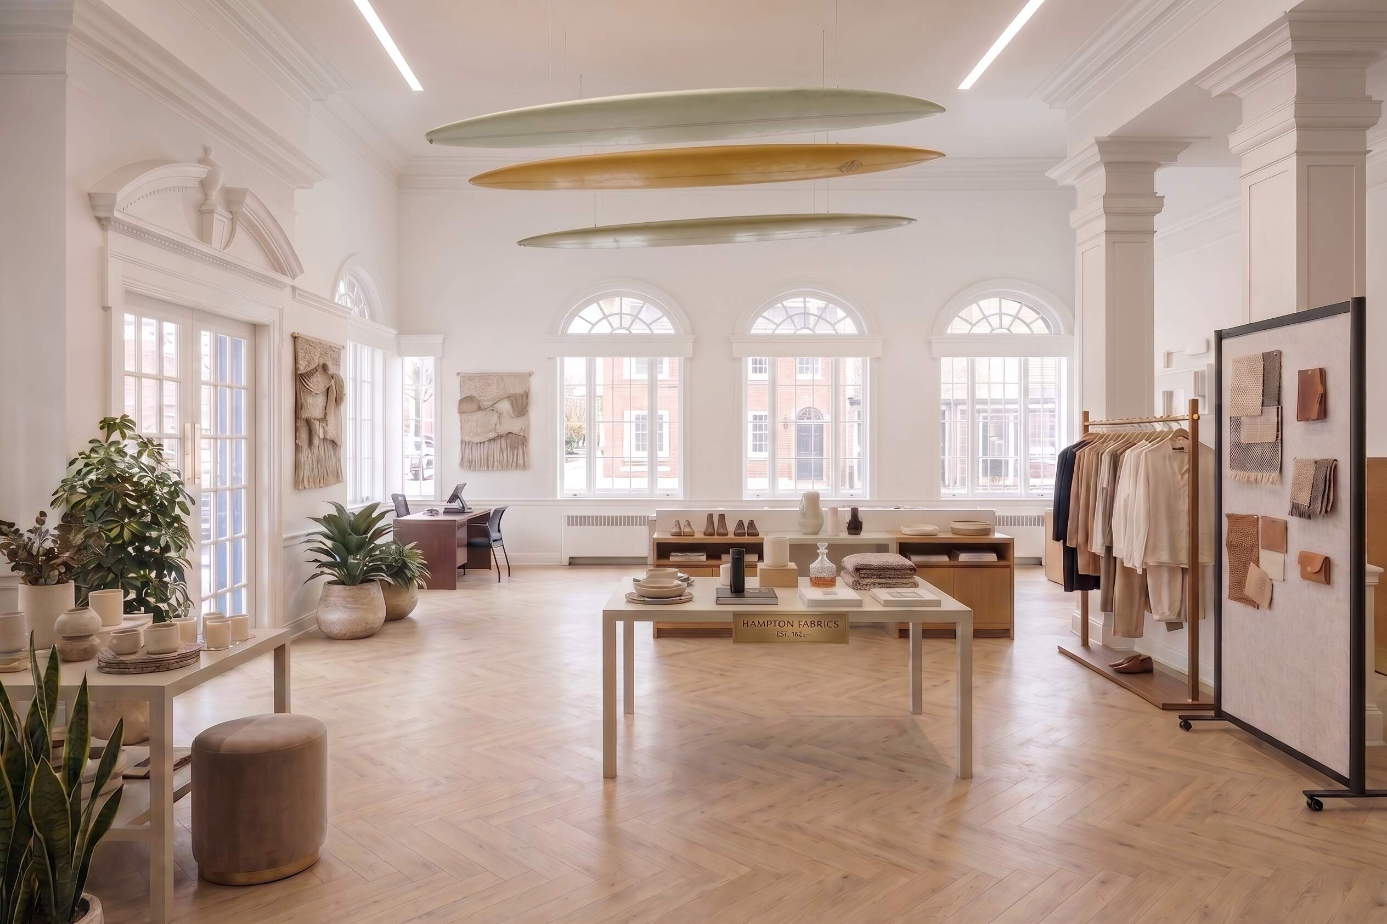
Flexible Layout & Clear-Span Upside – Formerly configured as a retail bank complete with a unique
architectural vault room, the space currently features a front-of-house retail floor paired with back-office
suites beneath soaring high ceilings. The structural layout offers exceptional value-add upside, with the
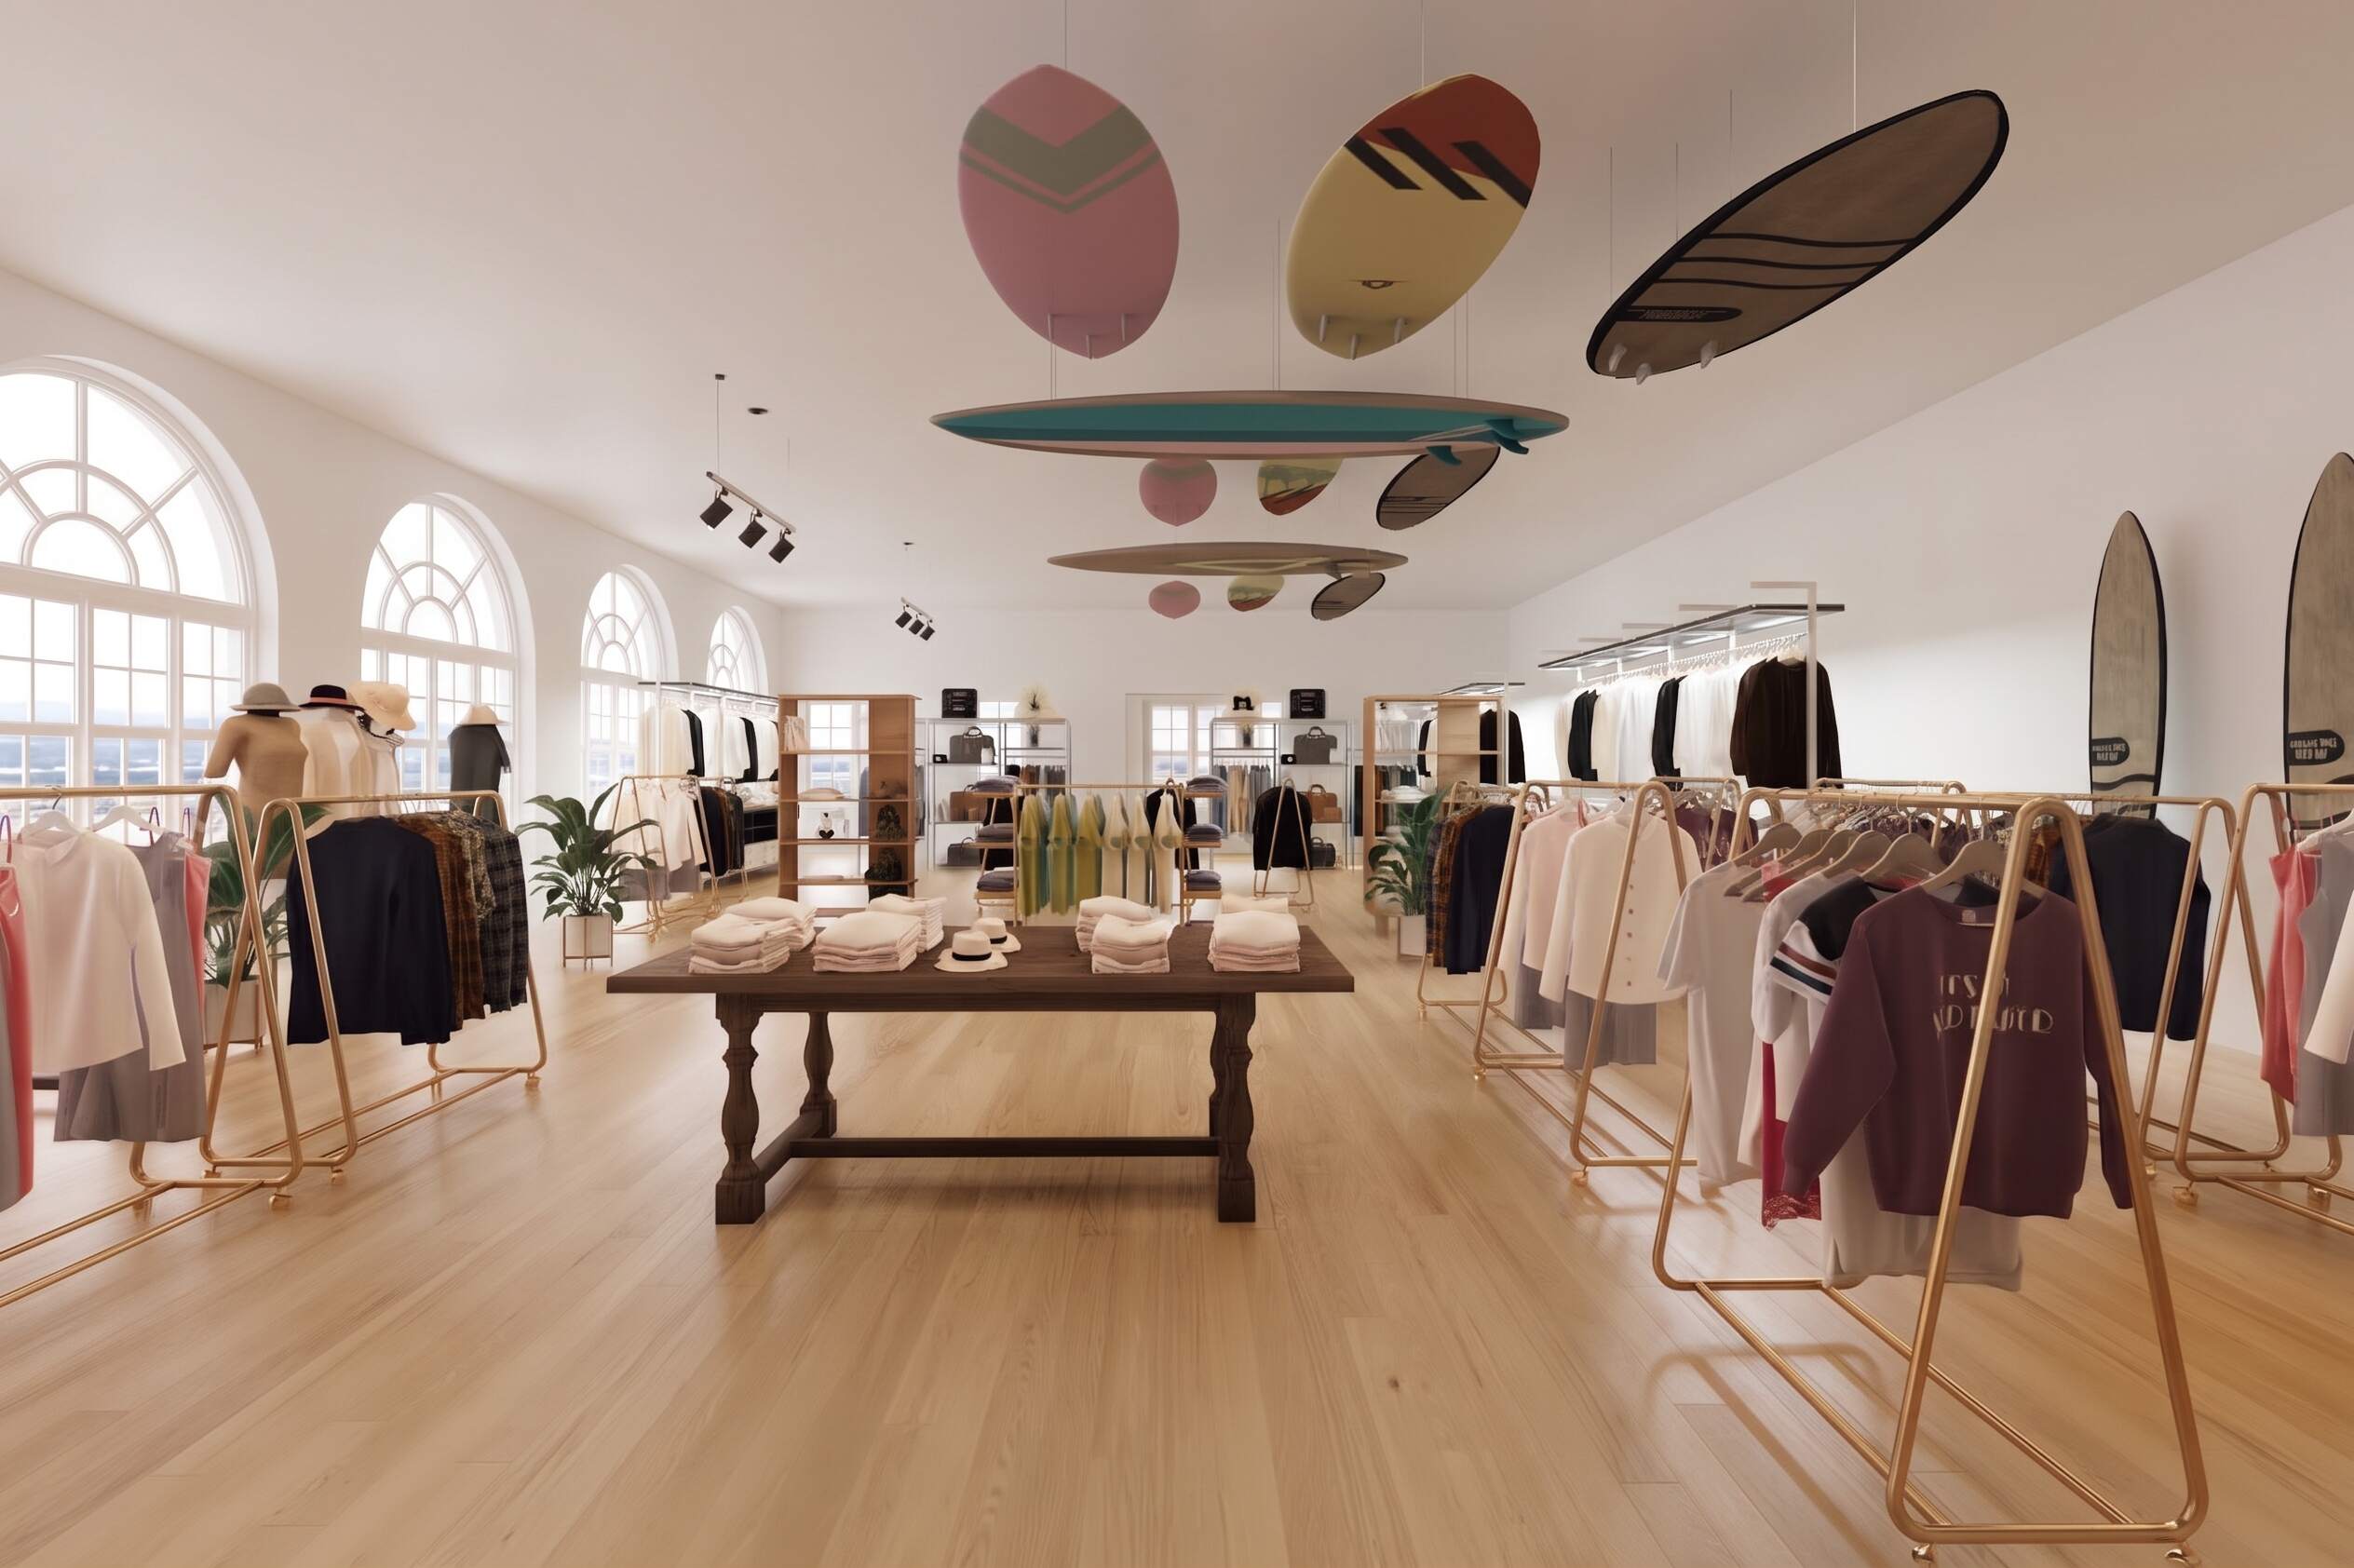
capability to clear-span most of the first floor into a massive, open-concept retail floor plan or luxury
showroom layout.
Subterranean Activation Potential – Extremely rare for downtown Sag Harbor commercial inventory, the
substantial 4,365sf lower level features direct walk-out access. This space provides unmatched utility for
specialized retail expansion, back-of-house operations, high-capacity inventory storage, or multi-level
customer activation.
Surrounding Neighbors
In Home, Lulu Kitchen & Bar, Sag Harbor Pharmacy, Stella & Ruby, TWP, LoveShackFancy, JACQUES, Goldberg’s,
Road to Nowhere, Sagtown Coffee, BuddhaBerry, Blue & Cream, Madewell, Henry Lehr, Ethel + Row
Base Rent: Inquire Available: Start of 2028